SCROLL





GROUND FLOOR

ROOF PLAN

The premise of the exercise was to design a 9x9x9 metre retreat for multiple locations, each characterized by its proximity to an inaccessible shoreline and exposure to occasional high winds.
While the brief outlines the design of a conventional retreat, my intervention stems from the understanding that transitional spaces must also be conceptualized as shelters. In doing so, I depart slightly from the standard parameters to articulate a spatial configuration that addresses the shared challenges of these sites.
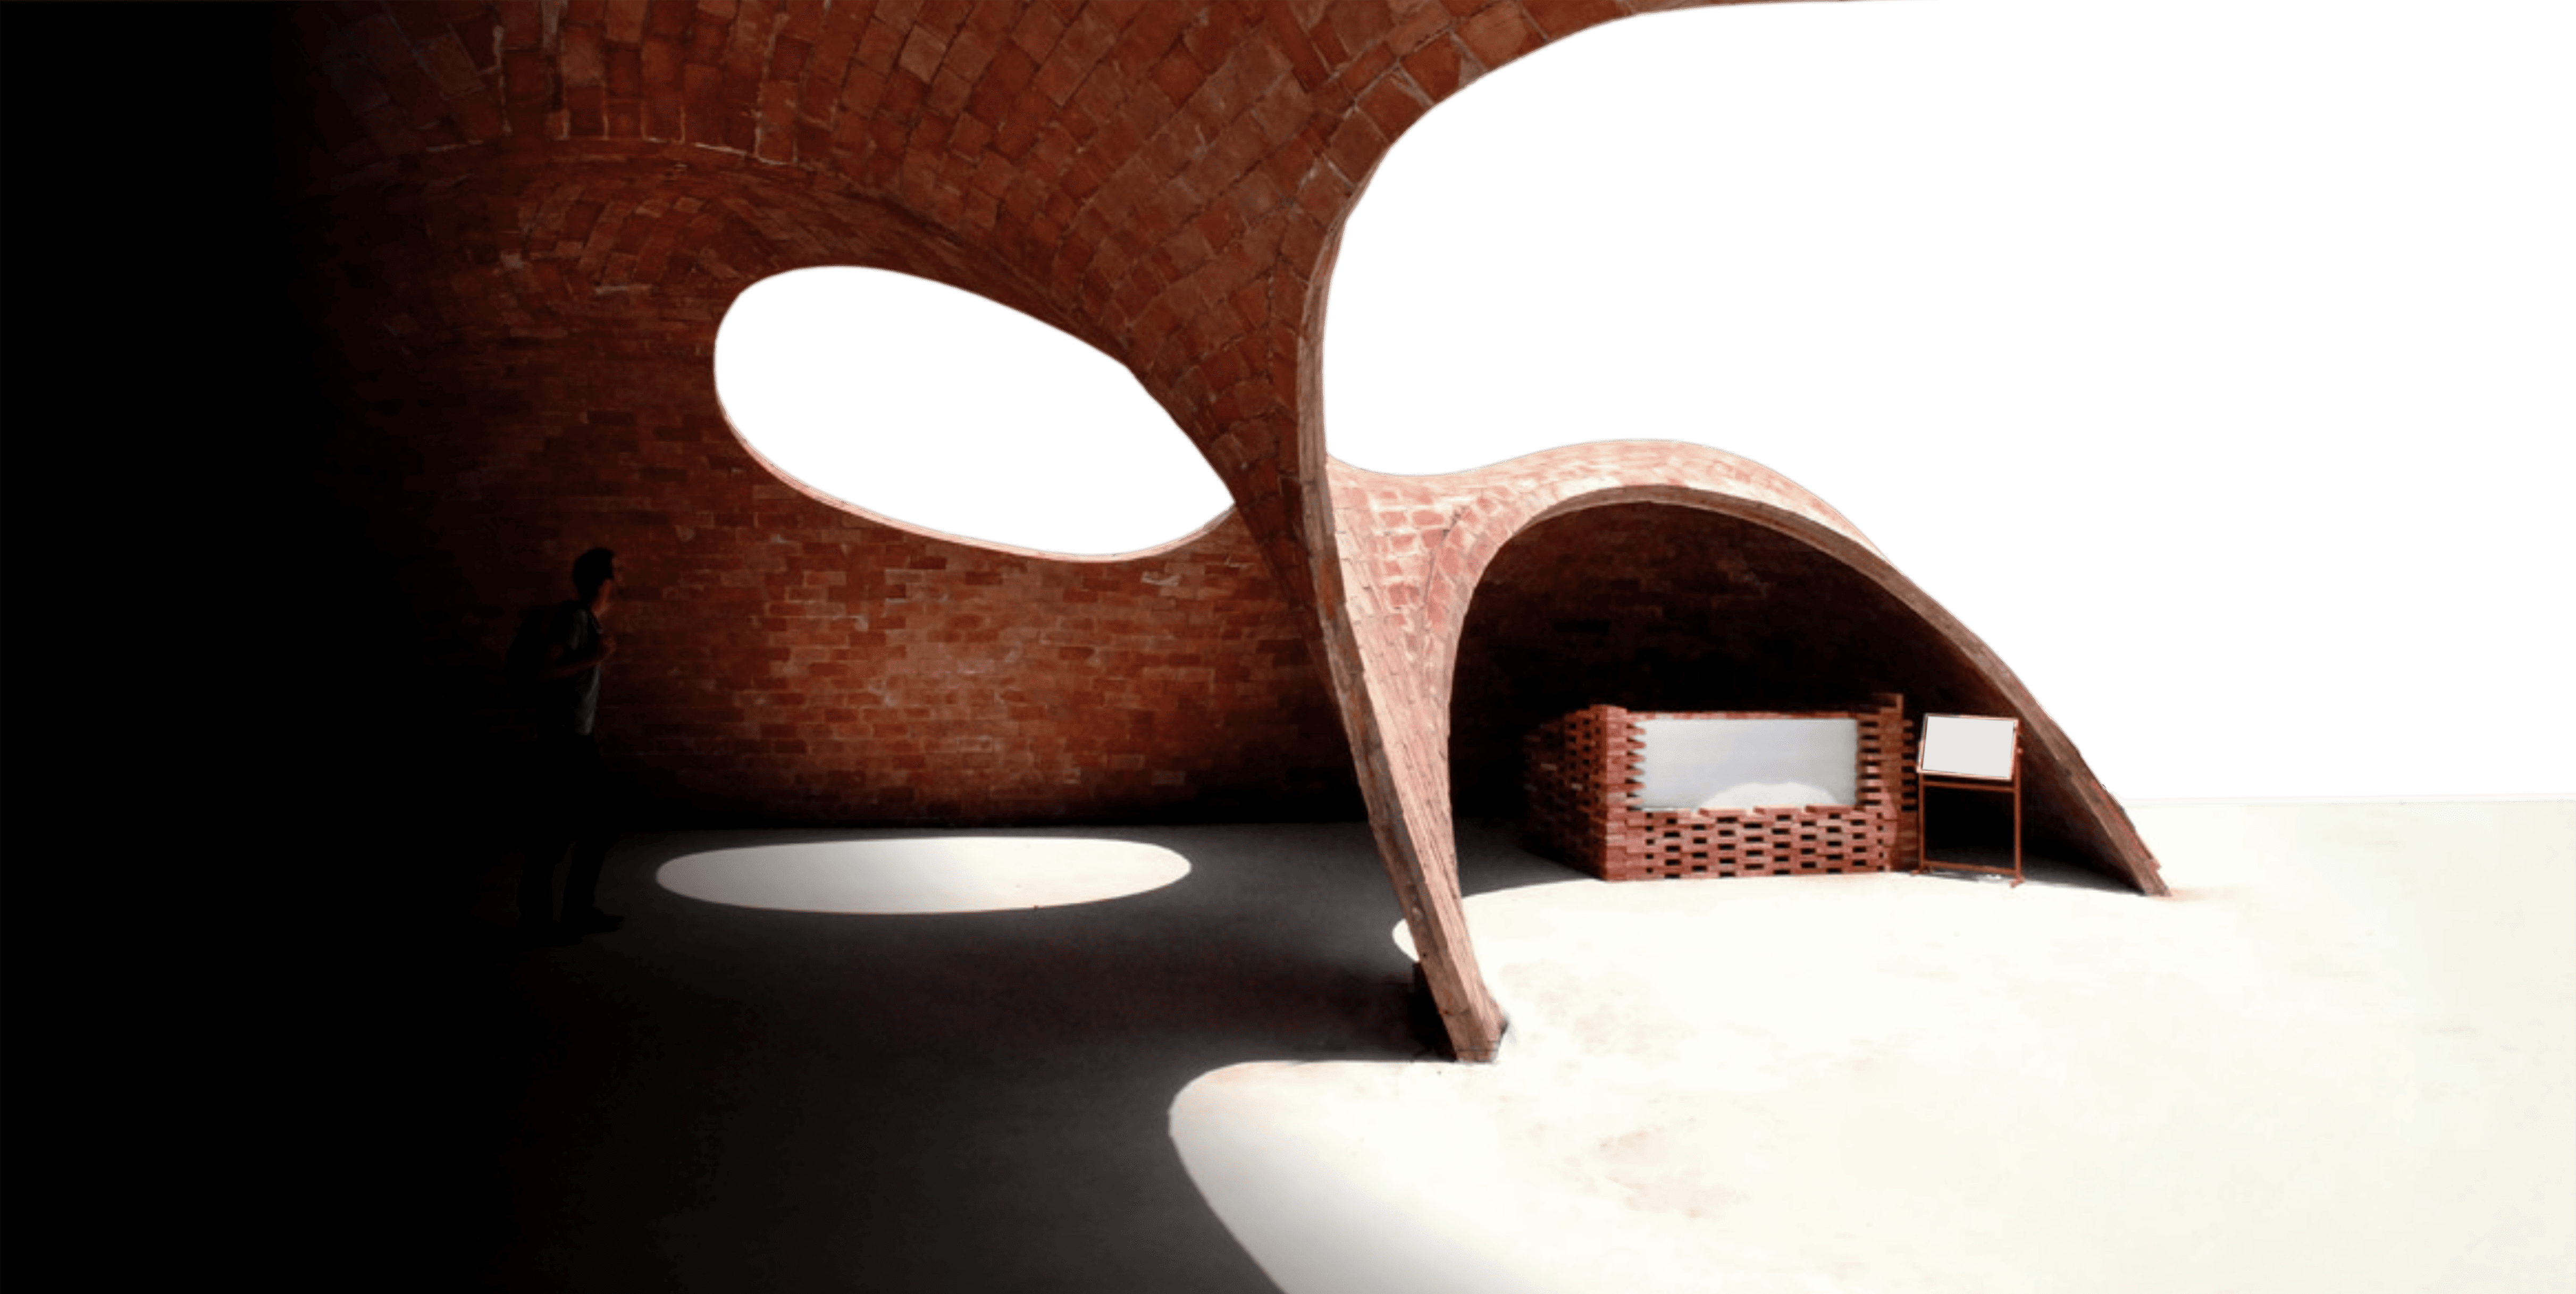
The resulting design manifests as an accessible, subterranean zig-zag descent towards the coastline, sheltered by a vaulted canopy that is simultaneously elevated and embedded within the landscape.
The premise of the exercise was to design a 9x9x9 metre retreat for multiple locations, each characterized by its proximity to an inaccessible shoreline and exposure to occasional high winds.
While the brief outlines the design of a conventional retreat, my intervention stems from the understanding that transitional spaces must also be conceptualized as shelters. In doing so, I depart slightly from the standard parameters to articulate a spatial configuration that addresses the shared challenges of these sites.
The resulting design manifests as an accessible, subterranean zig-zag descent towards the coastline, sheltered by a vaulted canopy that is simultaneously elevated and embedded within the landscape.

The form of the vault is conceived to amplify the sound of the ocean waves, acting as an acoustic shell, while also reflecting the water's undulations as the sun casts its light at an angle towards the sanctuary.
The upper threshold is designed with a height of 1.85 metres at high-tide level to evoke the sensation of entering a fissure, whilst framing the view of the shoreline and the sea once inside.
The form of the vault is conceived to amplify the sound of the ocean waves, acting as an acoustic shell, while also reflecting the water's undulations as the sun casts its light at an angle towards the sanctuary.
The upper threshold is designed with a height of 1.85 metres at high-tide level to evoke the sensation of entering a fissure, whilst framing the view of the shoreline and the sea once inside.

FRONT ELEVATION

SECTION A-A'
SIDE ELEVATION

SECTION
FULL VIEW
Another core premise of the exercise was the use of ceramic brick as the primary material, which manifested in the project as an exploration of its traditional techniques, functioning both as structure and envelope.
For the ramps and staircases, a timbrel vault solution was selected, ensuring the brickwork operates primarily in compression to achieve a lightness of form.
Another core premise of the exercise was the use of ceramic brick as the primary material, which manifested in the project as an exploration of its traditional techniques, functioning both as structure and envelope.
For the ramps and staircases, a timbrel vault solution was selected, ensuring the brickwork operates primarily in compression to achieve a lightness of form.

